

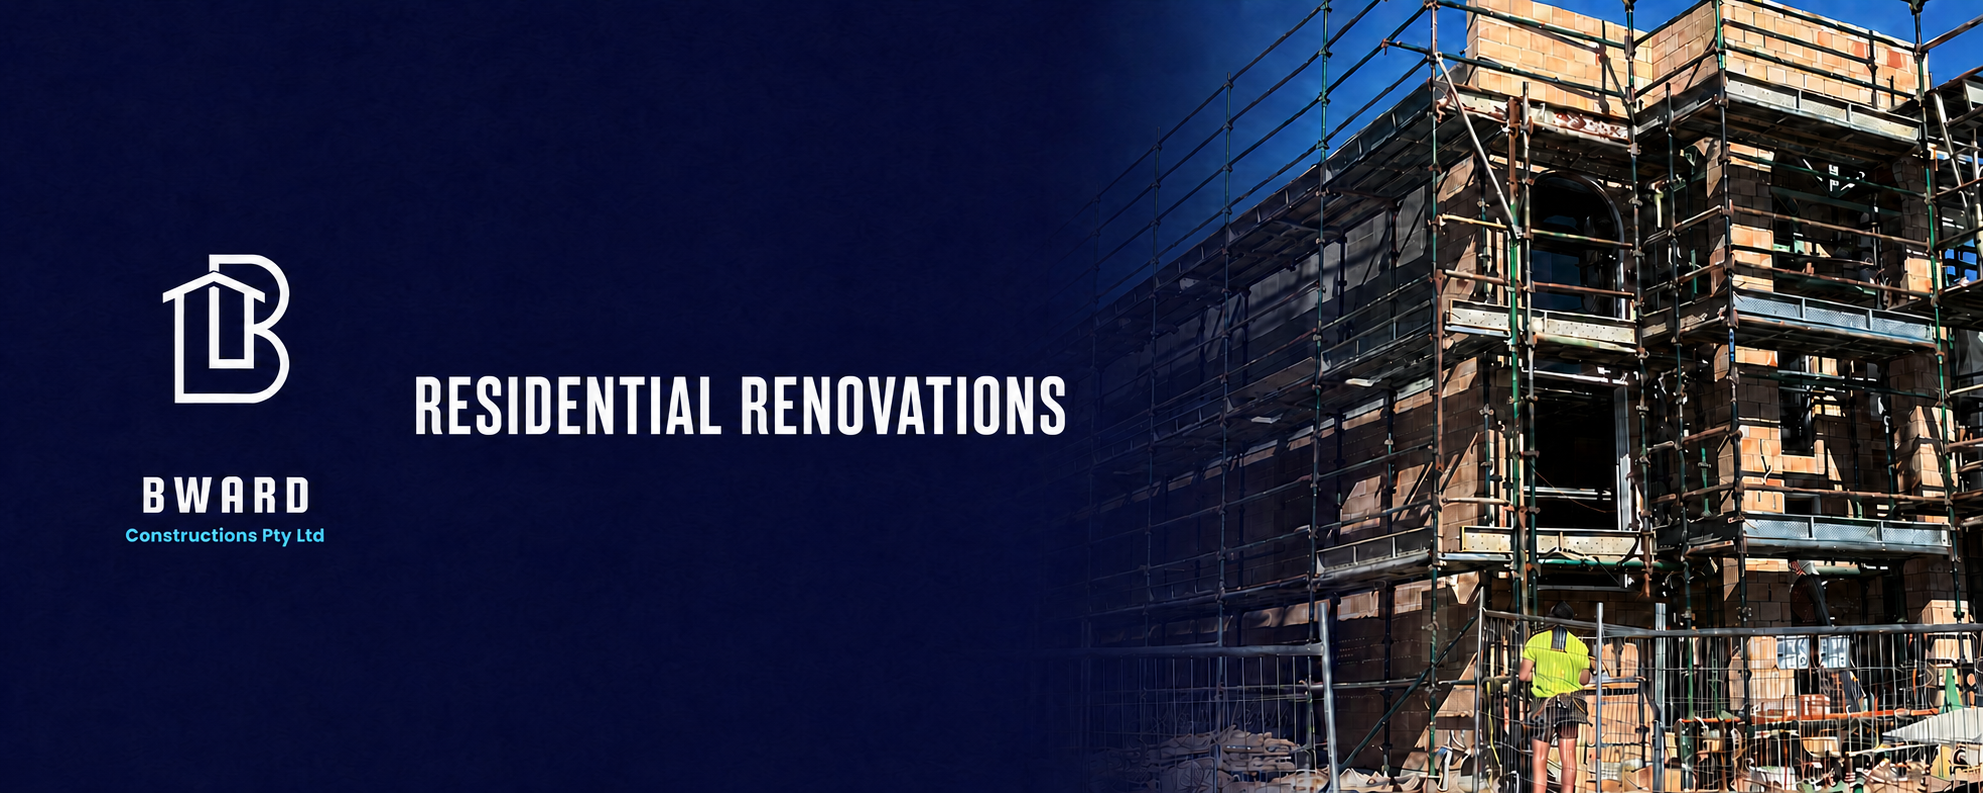
Home Renovations Brisbane
A good renovation should make an existing home work better without losing what makes it worth keeping. B Ward Constructions delivers substantial home renovations across Brisbane, combining practical construction knowledge with careful work around existing structures.
Whether you are opening up a dated layout, renovating a Queenslander, rebuilding wet areas or transforming the whole home, Brodie remains directly involved from the first site discussion through construction and handover.
Renovation Projects We Undertake
Whole-home renovations
Major internal reconfiguration
Kitchen, dining and living area transformations
Structural wall removal and new openings
Bathroom, ensuite and laundry renovations as part of broader building work
Queenslander and character-home renovations
Ground-floor enclosure and under-house build-ins
Updates to windows, doors, linings, flooring and internal finishes
Renovations coordinated with decks, outdoor living and external improvements
Renovating an Existing Home Takes Experience
Unlike a new build, a renovation begins with a structure that may have moved, been altered or concealed previous work over many years. The drawings show the intended outcome, but opening the building can reveal framing, services, water damage, termite damage, non-compliant work or differences from available records.
Our approach is to investigate what can reasonably be checked before construction, communicate issues clearly and make practical decisions with the owner and project consultants when existing conditions are exposed.
Our Renovation Process
1. Project discussion
We discuss what is not working in the current home, what you want to change, whether you will live in the property during construction, your preferred timeframe and the plans or ideas already prepared.
2. Site inspection and existing-condition review
Brodie reviews access, the visible structure, floor levels, roof form, services and areas likely to be affected. Existing Council building records, survey information or specialist inspections may be useful for larger or older homes.
3. Design and consultant coordination
A building designer or architect develops the proposed layout and details. Structural changes require engineering. Depending on the address and work, planning, heritage, character, flood, stormwater or other specialist advice may also be needed.
4. Approval pathway
Internal cosmetic work is unlikely to require planning approval, but structural work commonly requires building approval. External changes, extensions, demolition and work to character or heritage properties can trigger additional assessment.
5. Scope, selections and pricing
Accurate renovation pricing depends on clear drawings, engineering, a defined scope and realistic selections. Where an existing condition cannot be confirmed before work starts, it may need to be identified as an exclusion, allowance or potential variation.
6. Pre-start planning
We confirm the contract documents, approvals, programme, access, protection, demolition requirements, temporary services, selections and the practical impact on the household.
7. Construction
The work generally moves through protection and strip-out, structural alterations, service rough-ins, building work, waterproofing, linings, cabinetry, finishes, fit-off and testing. Required inspections are completed before relevant work is covered.
8. Completion and handover
At practical completion, we review the work with you, document agreed minor items and provide applicable certificates, warranties and product information.
Brisbane Planning and Approval Considerations
Renovation approval requirements depend on the property and the type of work. Brisbane City Council advises that internal-only renovations are unlikely to need planning approval. However, the design must still be checked against the applicable planning and building requirements, and structural work may require building approval.
External changes can require planning approval where the property is affected by a neighbourhood plan or overlay. This is particularly important for homes in the Traditional building character overlay, pre-1911 overlay or a heritage overlay. Extensions, demolition and changes to the external form of older homes can require assessment against specific design and demolition codes.
A private building certifier is generally the assessment manager for building work. Council may act as a referral agency where the proposal requires a siting variation or another referral response. Plumbing approval or notification may also be required depending on the drainage and plumbing work.
Living at Home During a Renovation
Whether you can remain in the house depends on the scale and sequencing of the work. Dust, noise, restricted access, power or water interruptions, open walls and unavailable kitchens or bathrooms can make major renovations unsuitable for occupation.
We discuss this before the contract is finalised so the site setup, access, protection and any temporary arrangements can be planned realistically. For major whole-home work, moving out is often safer and allows the project to progress more efficiently.
Managing Existing Conditions
Available Council-approved plans and certification records
Asbestos or hazardous material assessment before demolition, where applicable
Termite, moisture or structural investigation where concerns are visible
Service location and isolation planning
Protection of retained floors, walls, joinery and landscaping
Temporary weatherproofing and structural support
Clear variation procedures where hidden conditions are uncovered
Renovation FAQs
Do I need approval to renovate my Brisbane home?
It depends on the work and property. Internal cosmetic work is unlikely to require planning approval. Structural changes generally require building approval, while external alterations, demolition, extensions and work to character or heritage homes can require further approvals.
Can you remove internal walls?
Yes, where supported by an appropriate design and structural engineering. The wall must be assessed to determine whether it carries roof, floor or other structural loads, and service locations also need to be considered.
Can we live in the home during construction?
Sometimes, but not always. It depends on the scale of demolition, access, available amenities and safety. We will discuss the practical impact before work begins.
How do you price unknown existing conditions?
We price the visible and documented scope as accurately as possible. Items that cannot reasonably be confirmed before demolition may be clearly excluded, allowed for provisionally or treated under the contract variation process if encountered.
Do you renovate Queenslanders and character homes?
Yes. These projects need careful planning around the existing structure, original character, approvals and the way new work connects to old. The property overlays and age should be checked early.
Can you work with our designer or architect?
Yes. We can review the proposed work from a construction perspective and coordinate with your appointed consultants once engaged.