

Whatever you’re building in Brisbane, B Ward Constructions is here to help you take the first step with confidence. We deliver honest advice, family-focused service, and expert craftsmanship for new builds, renovations, and extensions- so your project starts on the right footing.
Brisbane Building Services
Building or renovating a home is a major investment. You need a builder who understands the work, communicates clearly and takes responsibility for the finished result.
B Ward Constructions is a licensed Brisbane building company specialising in new homes, major renovations and house extensions. Led by qualified carpenter and licensed builder Brodie Ward, every project receives direct, hands-on involvement from the initial site meeting through to final handover.
We work across Brisbane metro, helping homeowners turn well-considered plans into quality homes that suit the site, the family and the way they want to live.
What We Build
New Homes
Custom new homes and infill builds designed for Brisbane blocks, lifestyles and conditions. We coordinate the build from site establishment and structure through to fit-off, completion and handover.
Button: Explore New Builds
Home Renovations
Thoughtful renovations that improve the layout, comfort and long-term value of your home. From substantial internal reconfiguration to complete home transformations, we manage the work with care around the existing structure.
Button: Explore Renovations
House Extensions
Ground-floor extensions, upper-level additions and Queenslander transformations that create more space without giving up the location you love. We build new work to connect properly with the existing home.
Button: Explore Extensions
Why Build With B Ward Constructions?
Direct contact with Brodie, the licensed builder responsible for your project
Over 13 years of hands-on construction and carpentry experience
Clear communication from the first site meeting to handover
Practical input during planning to help identify buildability issues early
A reliable network of licensed trades and trusted suppliers
Quality workmanship with close attention to structure, detail and finish
QBCC licensed and fully insured
Brisbane-based knowledge, including character homes, sloping sites and established neighbourhoods
Our Building Process
Initial enquiry and project review. Tell us about the property, the work you are considering, your preferred timing and any plans already prepared.
Site meeting. Brodie meets you at the property to understand the site, access, existing conditions and what you want to achieve.
Design and approval readiness. We review the available documentation and identify whether further input may be required from a designer, engineer, planner, surveyor, certifier or other consultant.
Detailed pricing and building contract. Once the drawings and scope are developed enough to price properly, we prepare a clear proposal and suitable building contract.
Pre-construction. Final selections, approvals, certificates, programme, trade coordination and site requirements are confirmed before work starts.
Construction. Brodie remains directly involved while the work progresses through the required stages, inspections and quality checks.
Practical completion and handover. We inspect the completed work with you, address agreed items and provide the relevant project documentation.
Understanding Brisbane Building Approvals
The approval pathway is different for every project. Before design and construction begin, the property should be checked against Brisbane City Plan, including its zoning, overlays and any neighbourhood plan. Flood, bushfire, landslide, heritage, pre-1911, traditional building character, biodiversity and other overlays can affect what may be built.
Planning approval and building approval are separate. Some projects are accepted development under City Plan and do not require a planning application, provided the design meets all applicable requirements. New houses still require building approval from a licensed building certifier. Extensions and structural renovations commonly require building approval, and planning approval may also apply depending on the site and design.
Where required, the project team may include a building designer or architect, structural engineer, surveyor, town planner, energy assessor, hydraulic consultant and private certifier. The final requirements must be confirmed for the individual property and proposed works.
Brisbane Homes. Built Properly.
Whether you are starting with an empty block, modernising an older home or adding the space your family needs, B Ward Constructions provides practical advice, direct builder involvement and quality construction from start to finish.
What We Do
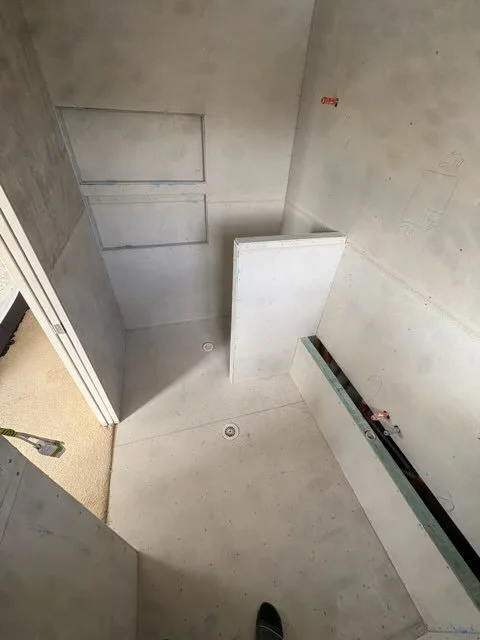
Home Renovations
Whether you're updating a single room or taking on a full interior renovation, we approach every job with the same standard of workmanship.
We work on:
Kitchen renovations - structural changes, new layouts, cabinetry framing
Bathroom renovations - full strip-outs and rebuilds, tiling-ready finishes
Internal wall removal and reconfiguration
Flooring, lining, and carpentry finishes
Whole-home renovations and updates
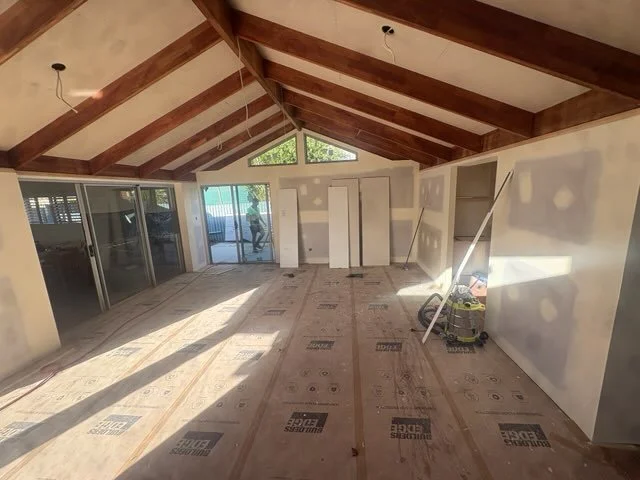
Extensions
Running out of space? Extensions are one of the most cost-effective ways to add liveable area to an existing Brisbane home without the cost and disruption of moving.
We build:
Ground-floor rear and side extensions
Upper-level additions
Garage conversions and studio additions
Laundry, bathroom, and utility extensions
We work from your approved plans, or we can point you toward a local draftsperson if you're still in the planning stage. We're familiar with Brisbane City Council and local SEQ council requirements.
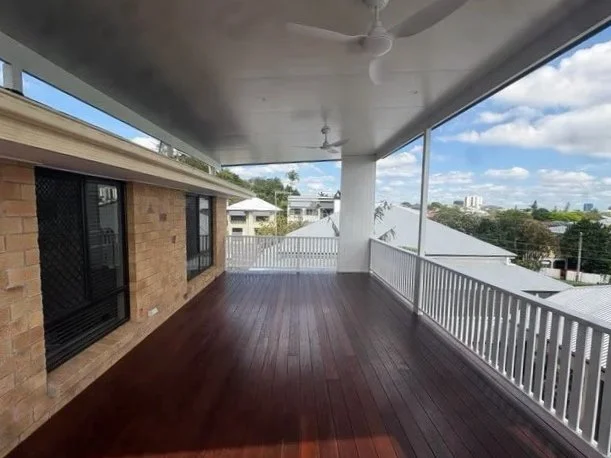
Decks & Outdoor Structures
A well-built deck adds usable space and real value to a Brisbane home. We design and build decks that are structurally sound, compliant with Queensland building codes, and built to handle the climate.
We build:
Timber and composite decking
Pergolas and shade structures
Covered outdoor entertainment areas
Raised and ground-level decks
All deck work is completed to Australian Standards and relevant Queensland building regulations.